Behind the Scenes at the Rustic Canyon
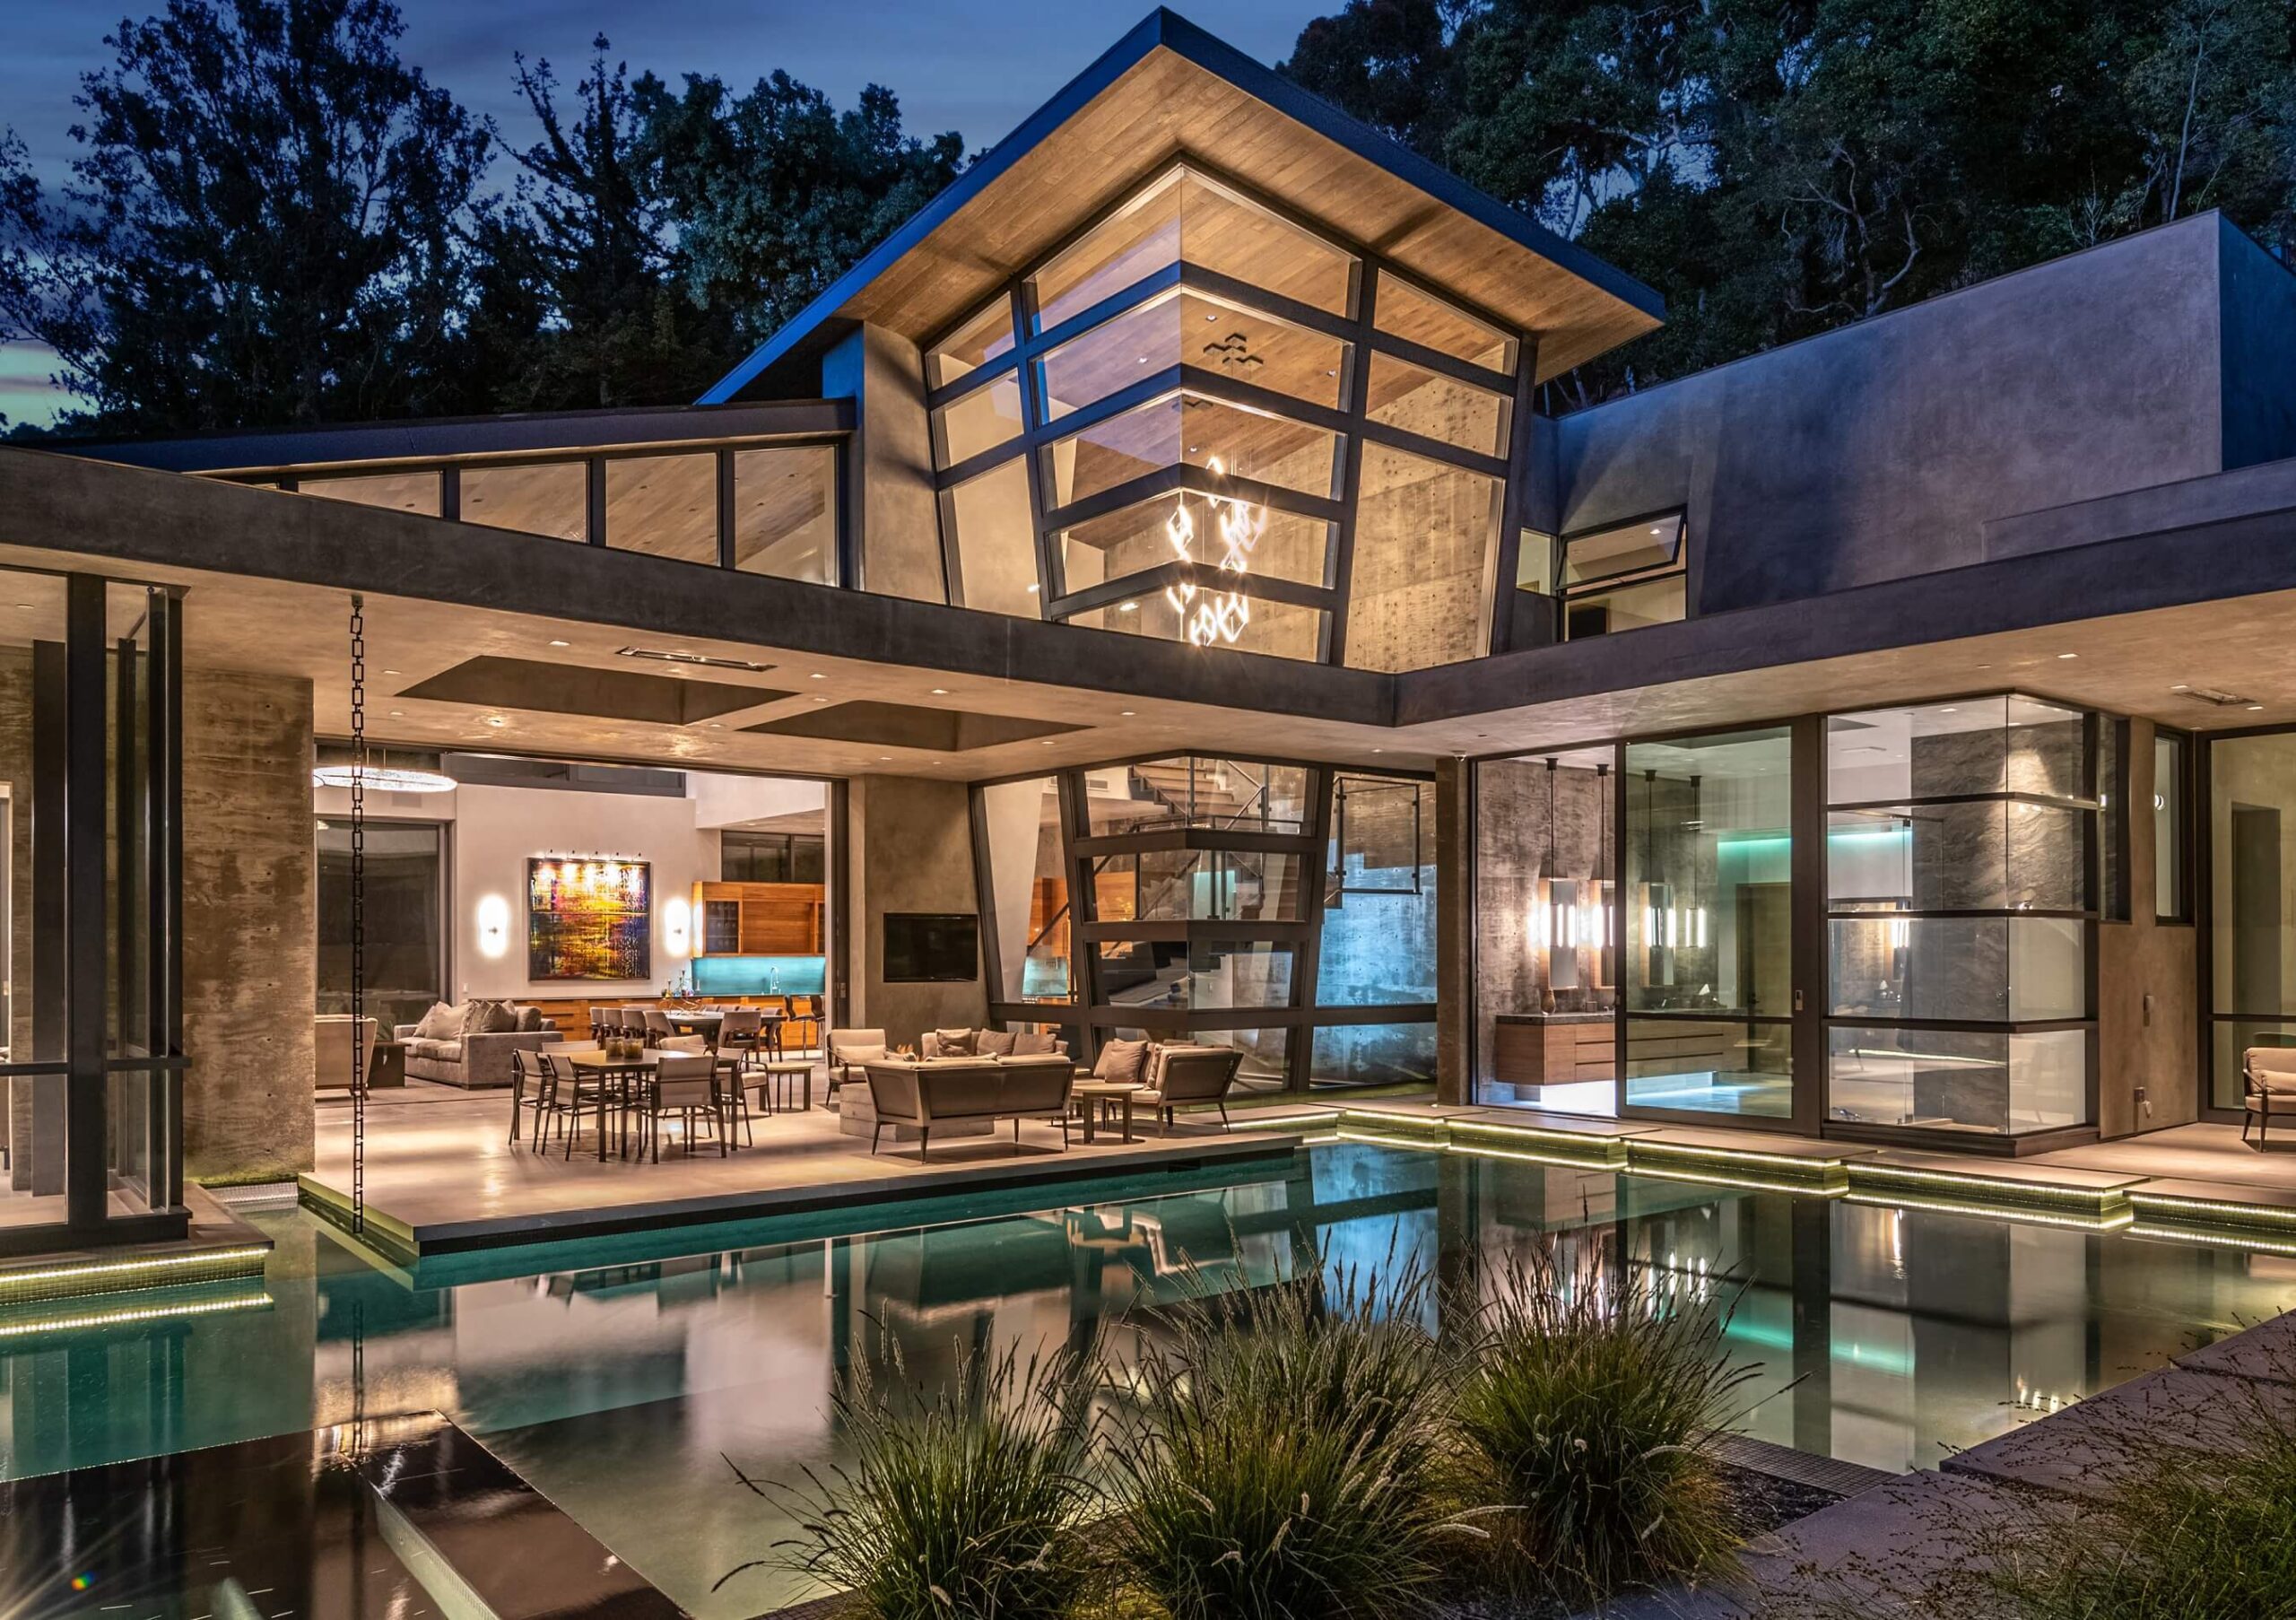
One of Dean Larkin’s favorite projects, and one that has been featured on the cover of “California Homes” is the Rustic Canyon home known as the Latimer project. Dean has created some fun videos highlighting behind the scenes info and favorite features of the home. Check out the videos below!

Introduction
In this video, Dean Larkin introduces the Rustic Canyon (also known as Latimer) project.

Lap Pool
This video showcases the design of a house centered around a unique lap pool. The design team creatively integrated elements to blend the pool with the yard, creating a lake-like appearance. The design was a successful compromise, satisfying both the husband’s desire for a lap pool and the wife’s aesthetic preferences.

Powder Room
This video highlights the powder room as a signature element of Dean Larkin Design. They believe the room offers guests an intimate experience with the project, allowing them to interact with its key elements. Dean considers the powder room one of his favorite spaces due to the thoughtful integration of these design elements.

Living Room
This video tours the Rustic Canyon living room, celebrating a collaborative design between Dean Larkin Design and interior designer Norm Wogan. The space reflects a design philosophy centered on creativity, efficient use of space, and close collaboration with engaged, enthusiastic clients.

Kitchen
This video highlights the kitchen’s thoughtfully designed space that balances beauty and function. For example, clerestory windows bring natural light through the pantry and into the kitchen, reinforcing Dean Larkin Design’s philosophy of bright, light-filled homes where daytime lighting is never an afterthought.